
A Focus on Custom Furniture, Soft Materials, and Spatial Balance for Designing the Bedroom

The bedroom remains the most intimate architectural volume within the home, yet it is misunderstood as merely a place for comfort. In refined practice, luxury bedroom interior design is not about embellishment but about calibration. It is the shaping of atmosphere through proportion, material continuity, acoustic control, and the measured orchestration of light.
A bedroom should feel held, not furnished. The enclosure must absorb the residue of the day and return the body to stillness. This requires a discipline of editing, where material weight, spatial hierarchy, and tactile variation are resolved with clarity. Luxury here is not spectacle. It is coherence.
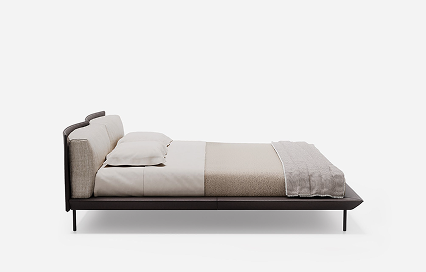
GREENE
Upholstered bed with padded steel-frame headboard, removable goose down cushions, and a two-part bed base with powder-coated steel feet.
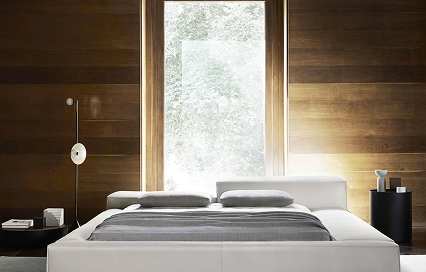
EXTRASOFT
Modular bed comprised of different size elements with fully removable fabric or leather covers and exposed seams.
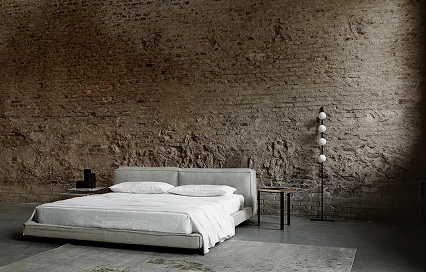
NEOWALL
Bed comprised of soft elements with fully removable fabric or leather covers.
The Bed as Structural Horizon
Within the bedroom, the bed establishes the primary horizontal datum. It is not only a piece of furniture but the architectural anchor around which the room organizes itself. Its scale determines perceived ceiling height. Its proportion dictates circulation, and its mass influences the psychological grounding of the space.
Piero Lissoni’s work for Living Divani exemplifies this discipline. The low-profile bed lowers the center of gravity, allowing the room’s vertical volume to breathe. By reducing height and emphasizing horizontal continuity, the architecture becomes more legible. The floor plane extends visually, and the ceiling appears elevated through contrast.
The structural frame is concealed, revealing only refined surfaces in timber, leather, or textile. Headboards clad in full-grain leather or linen act as acoustic buffers, absorbing sound and creating a softened boundary. The bed does not dominate through ornament. It commands through proportion.
The Removal of Visual Noise
True luxury bedroom interior design requires the removal of the superfluous. David Lopez Quincoces and Porro approach storage and cabinetry with this principle in mind, allowing wardrobe systems to dissolve into architectural planes rather than protrude into the room.
Flush panels align with wall grids. Floating desks integrate with millwork more than standing apart from it. Shelving becomes structural, not decorative. When storage disappears into the architecture, spatial calm emerges.
Each object must justify its presence. The room should not be crowded with gestures. It should be ordered by necessity.
This reduction does not create austerity. It creates clarity.
Material Temperature and Spatial Balance
The bedroom’s emotional register is shaped through material temperature. Warm timbers such as eucalyptus or walnut introduce depth and enclosure. Cool metals in burnished finishes add precision and restraint. Honed stone surfaces contribute permanence without glare.
The interplay between these temperatures must be deliberate. A metal-framed lounge chair may be softened by a wool throw. A lacquered dresser can be counterbalanced by a textured rug beneath. This dialogue prevents monotony while preserving coherence.
Material layering operates not through excess but through variation in tactility. Velvet catches light differently than bouclé, linen absorbs it, and leather reflects it subtly. These differences produce depth without decoration.
The room becomes tactile architecture.
Soft Surfaces as Acoustic Strategy
Softness in the bedroom extends beyond bedding. Upholstered benches, padded headboards, and textile wall panels contribute to acoustic absorption. A hand-knotted wool rug introduces both thermal and auditory insulation.
Layering these surfaces over harder materials creates a multi-plane environment where sound is moderated, and light is diffused. The bedroom should feel quieter than the rest of the home, not only visually but acoustically.
In luxury bedroom interior design, softness is structural. It defines how the room performs.
Secondary Zones and Spatial Rhythm
While the bed anchors the room, secondary elements articulate daily ritual. A sculptural nightstand aligned precisely with mattress height reinforces horizontal continuity. Its scale must correspond to the bed’s mass without competing.
A low armchair positioned near a window establishes a contemplative zone. A minimal dressing table integrated within millwork supports routine without disrupting visual calm. These areas should feel part of a single composition rather than appended.
Clear circulation of at least thirty-six inches around the bed preserves ease of movement and frames the sleeping platform within negative space. Proportion is what allows the room to breathe.
Luxury lies in this spatial generosity.
Light as Invisible Architecture
Light shapes perception more profoundly than any material. In the bedroom, illumination must transition gradually from clarity to softness. Wall-mounted fixtures and discreet floor lamps introduce a layered glow without dominating the ceiling.
Warm LEDs calibrated to evening use preserve intimacy. Dimmable systems allow gradual modulation. Task lighting within wardrobes must illuminate garments accurately without glare. Bedside lamps should provide localized pools of light that do not flood the entire room.
Shadow is as important as brightness. Pockets of dimness create depth and calm. Lighting must articulate texture, not flatten it.
In disciplined luxury bedroom interior design, light becomes architectural infrastructure.
The Coherence of the Whole
A refined bedroom is experienced as a continuous narrative. The structural weight of the bed, the softened acoustic envelope of textiles, the precision of concealed storage, and the warmth of calibrated lighting operate together.
Nothing feels accidental or competes for attention. Each surface participates in a unified material language.
Luxury bedroom interior design today is defined by restraint and integration. It privileges authenticity over display, craft over convenience. It creates a sanctuary not through excess but through alignment. The result is a room that remains timeless because it is rooted in architectural clarity instead of a stylistic trend.
FAQs
1. How does mattress platform height influence spatial perception?
Lower platforms emphasize horizontal continuity and make ceilings appear higher, enhancing the sense of openness within the room.
2. What are the acoustic benefits of upholstered wall panels?
Upholstered panels absorb sound and reduce reverberation, creating a quieter environment that supports restorative rest.
3. How should materials transition between the sleeping area and dressing zone?
The sleeping area benefits from matte, soft textures, while dressing areas may incorporate subtle reflectivity for clarity, provided both zones share a consistent palette.
4. What clearance should be maintained around a designer bed?
A minimum of thirty-six inches on each accessible side preserves circulation and frames the bed proportionally within the room.
5. How does nightstand height affect ergonomics?
The top surface should align with or sit slightly below mattress height, maintaining visual continuity and ease of reach.
