
Counter Height vs. Bar Height Stools: Choosing the Right Fit
Find the Right Stool for Your Space
When planning a kitchen island, breakfast counter, or entertaining space, understanding counter-height vs. bar-height stools is essential to creating a setting that feels comfortable and visually composed.
The distinction comes down to the relationship between the stool, the surface, and the person using it. A few inches can determine whether the seating feels naturally integrated or awkwardly proportioned.
Understand the Difference Between Counter and Bar Heights
Counter and bar seating suit different surface heights. Kitchen counters typically sit around 36 inches high, while bar-height surfaces reach about 40 to 42 inches.
Counter stools generally measure 24 to 26 inches high, while bar stools are around 28 to 30 inches. When planning custom cabinetry or an island, confirm the finished surface height first, then choose stools that leave enough legroom.
Measure the Space Between Seat and Surface
The most important measurement in counter-height vs. bar-height stools is the vertical clearance between the seat and the underside of the counter or bar. Around 9 to 12 inches of space generally provides room for your knees and legs without making the seating feel cramped.
If the counter includes a thick stone top, substantial apron, or built-in storage beneath it, measure from the actual underside where your legs will sit. A visually slim counter can have a surprisingly deep structure below the surface.
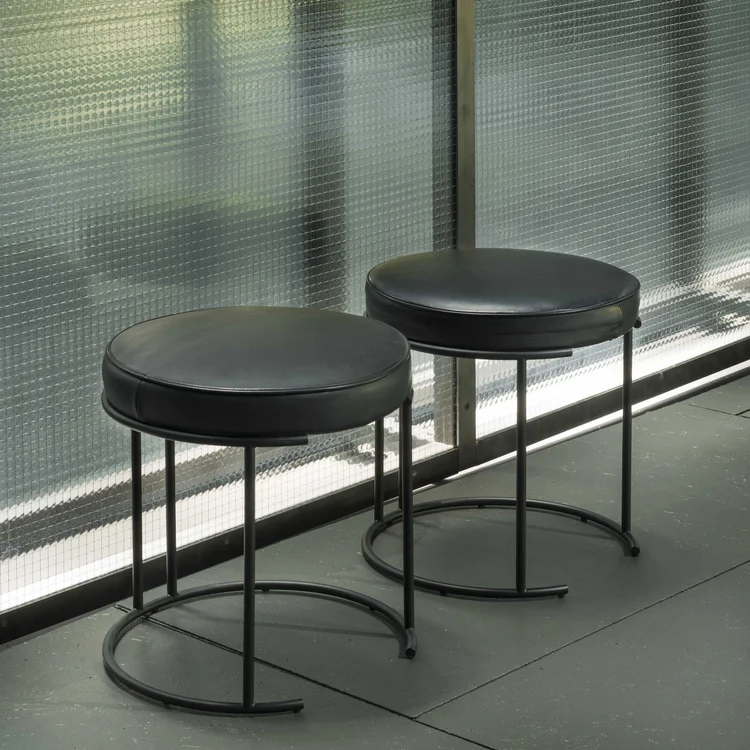
The Nina stool, designed by David Lopez Quincoces, is described by Graye as a counter or low stool with a black metal frame and upholstered seat. Its restrained construction makes it a useful example of how a stool can maintain a light visual presence around an island.
Choose the Stool Height Around the Architecture
A room's architecture should influence the visual character of its seating. In a kitchen with a substantial island, a stool with a delicate frame can create contrast. A more substantial counter can accommodate a stool with stronger material presence.
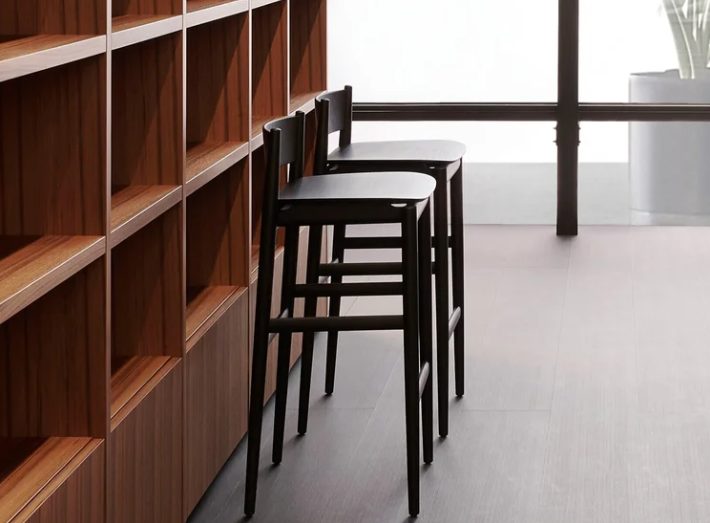
The Brina stool, designed by Piero Lissoni, is offered in bar or counter height and features a solid ash structure. This makes it particularly relevant when you want the seating to introduce a natural material alongside stone, lacquer, or metal surfaces.
Consider the relationship between the stool and surrounding cabinetry as well. A seat that disappears completely beneath an island can make the arrangement feel visually heavy, while a carefully proportioned frame can maintain a sense of openness.
Plan for Comfortable Footrest Placement
A footrest is more than a decorative detail. It gives the feet a stable position and reduces the feeling of unsupported suspension that can occur on taller seating, an important consideration in counter-height vs. bar-height stools.
When assessing a stool, look at where the footrest sits relative to your legs. A continuous metal rail can offer a clear resting point, while a wood frame may integrate the support more subtly into its structure.
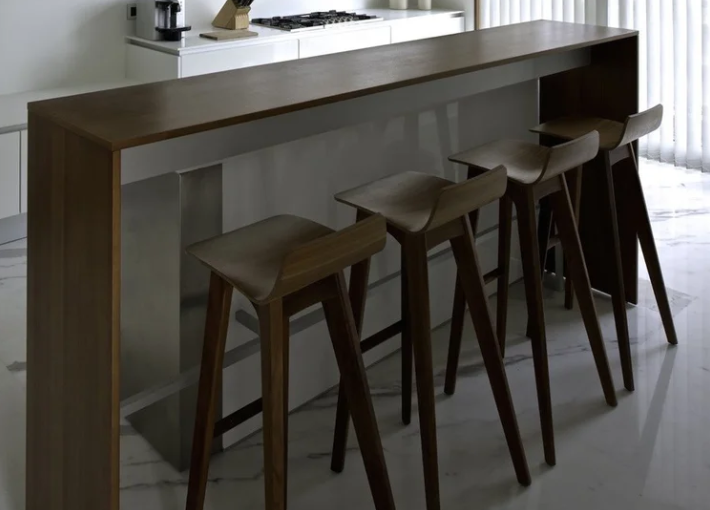
For a more material-focused interpretation, the Morph stool by Formstelle combines a solid oak or walnut seat with an optional upholstered seat. Graye lists it as a bar or counter-height stool, giving the design flexibility across different elevated seating applications.
The placement of the footrest should also be considered alongside the island's base. Make sure cabinetry, panels, or decorative details do not interfere with where your feet naturally land.
Curate Your Ideal Stool Collection
Account for the Number of Stools You Need
The right stool height cannot fix an overcrowded arrangement. Allow enough space for each person to sit comfortably, considering the stool’s width, upholstery, and armrests.
For a tailored layout, consider how many people use the island and whether it serves as a dining area, workspace, preparation zone, or social setting.
This approach follows the broader principle of creating considered dining seating, where ergonomics, proportion, and material continuity contribute to how the space is experienced.
Match Materials With the Larger Interior
Height determines comfort, but material determines how the stool participates in the room. Counter-height vs. bar-height stools also need to suit the surrounding palette. Upholstered seating can soften a kitchen dominated by stone and cabinetry. Wood can introduce warmth, while metal can reinforce a more architectural palette.
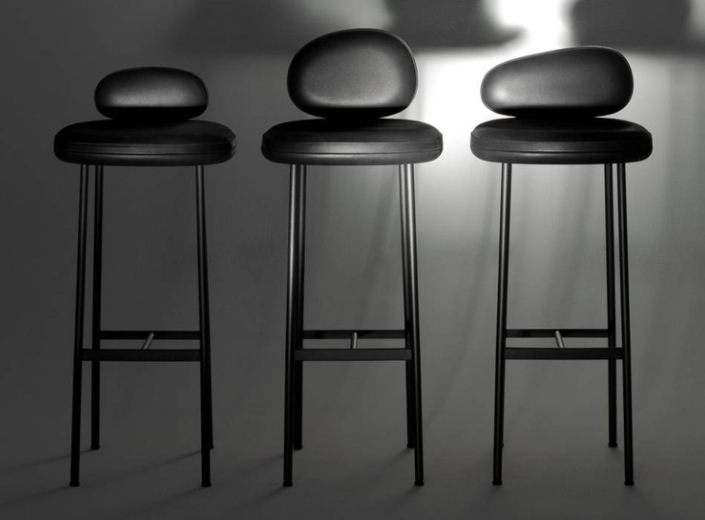
The Pebble stool by Lanzavecchia + Wai is available in different fabrics, leathers, and finishes, allowing the material selection to become part of the wider interior scheme.
When several finishes are already present, choose one material connection that ties the stool to another element. A wood stool might echo cabinetry, while a leather seat could relate to nearby dining chairs or lounge furniture.
Refine Your Kitchen Setting with Our Expertise
Measure Before You Make the Final Selection
Before ordering, record the finished floor-to-counter height, surface thickness, underside clearance, and available width per seat. Measure around corners and fixed cabinetry where necessary, especially when the island includes seating on more than one side.
For unusually high or custom-built surfaces, standard categories may not provide the correct fit. This is where detailed measurements become more valuable than relying on the label "counter" or "bar."
Graye's approach to spatial planning similarly emphasizes measuring the room and its architectural conditions before selecting furniture. Accurate furniture measurements help ensure that the finished arrangement feels intentional once every piece is in place.
In Short
Understanding counter-height vs. bar-height stools gives you a practical foundation for choosing seating that feels comfortable, balanced, and appropriate to the architecture. Start with the finished surface height, establish the necessary leg clearance, consider footrest placement, and then evaluate proportions, materials, and spacing. The result should feel considered from both the seated position and across the room.
FAQs
-
A counter stool is generally too tall for a standard dining table. Dining surfaces typically require a lower seat height, so using a counter stool can leave your arms and legs positioned uncomfortably high.
-
Measure the usable width beneath the counter and account for the full width of each stool, including its arms. Leave sufficient space between neighboring pieces so users can sit, stand, and move their elbows comfortably.
-
Backless stools can work well when the seating is used for short periods or when maintaining an uninterrupted visual line is important. They can also slide more completely beneath the island when not in use.
-
Matching is not essential. A consistent material, finish, or tonal relationship can connect different seating pieces while allowing subtle variation in form and proportion.